
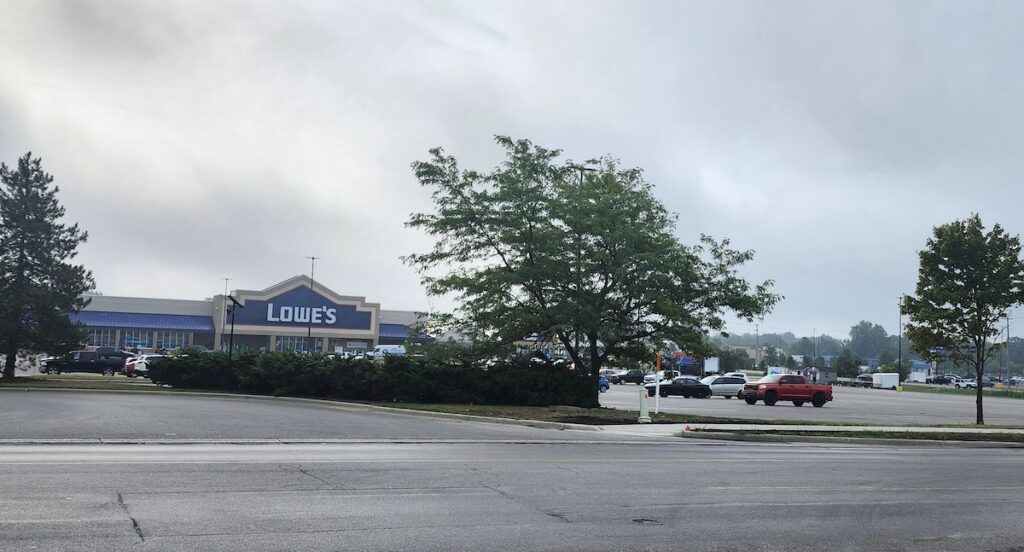
ADRIAN — Plans for a Chick-Fil-A on Division Street near Lowe’s received conditional approval from the Adrian City Planning Commission at its Aug. 4 meeting.
Planning commissioners had only minor requests for changes to the plan, which was presented by Leslie Accardo, senior project manager with the civil engineering firm PEA group.
Before describing the site plan, Accardo described the company’s franchising model.
“They like to get someone in the area who’s local and this is their full-time job, so they don’t have 10 Chick-fil-A’s, they typically just have one,” she said. “In rare cases they may have up to three.”
That means franchise owners “are very much involved in everyday operations,” she said.
Accardo said the plans call for a restaurant with both indoor and outdoor seating and a drivethrough lane. All access would be through the Lowe’s parking lot, with no driveways being added onto Division Street. The property would be subleased from Lowe’s, which Accardo said has reviewed and signed off on the plans.
Planning commissioners asked several questions about the proposal.
Number of parking spaces: The city zoning code would normally call for 15 to 18 parking spaces for a building this size (approximately 4,500 square feet), but the Chick-fil-A plan calls for 49. “It’s because we do have a large dine-in customer base that do spend their time in the restaurant,” Accardo said, adding that there will also be a play area in the restaurant. The chain’s customers are typically 40% dine-in and 60% drivethrough, she said.
Pedestrian access: With a sidewalk recently having been installed along Division Street, planning commissioners asked about pedestrian access from it. “When we first started this project, there was no sidewalk out front. We’ll take a look at that and try to provide some pedestrian access,” Accardo said. She added that the company does not want pedestrians going through the drivethrough lane, so the pedestrian access plan will avoid that.
Overflow traffic: The site plan review by McKenna, the consulting firm that provides planning and zoning services to the city, noted that some other Chick-fil-A restaurants in Michigan have experienced their drivethrough lines spilling outside of the site boundaries. “What’s your plan for excess drivethrough traffic if the lines are full?” asked planning commissioner Don Taylopr
“Currently we have 35 stacking spaces,” Accardo said, adding that space for 35 vehicles in the drivethrough is typical for a larger market and “we’re not expecting that same level of volume here.”
“Chick-fil-A does a really good job with training the employees when they start,” she added. “They go through traffic training, traffic control, just making sure that they’re moving customers through the drivethrough lane. If there’s ever a concern that there are people backing up, they will get people out there directing traffic.”
Traffic control onto Division Street: The city engineering department originally asked that a “Right Turn Only” sign be installed where drivers would exit the southernmost Lowe’s driveway onto Division Street. Accardo said that any changes to the ingress or egress would cause Lowe’s to reject the plan, and the planning commission ultimately did not ask for a turning restriction out of that driveway.
The review by McKenna also noted that a few minor changes will be needed for ADA compliance in the parking area. No concerns were raised about compatibility with the surrounding area, as it is surrounded by other commercial uses and a similar drivethrough, 7Brew Coffee, was recently approved on the other side of Division Street.
The planning commission unanimously approved the site plan and special land use request, on the condition that sidewalk access and ADA compliance in the parking lot be addressed, and that exterior lighting be downward-facing and not have excessive spill into the surrounding area. The special land use permit was needed because Adrian’s zoning ordinance lists drivethroughs and restaurants with outdoor seating as acceptable uses in that district, but only with planning commission approval.
The address is 1369 Division St. Accardo said plans call for construction to begin in the spring.
Click below to watch the Aug. 4. planning commission meeting.